

Time:2026-09-20
The commercial real estate sector is undergoing an unprecedented shift toward digital decarbonization, driven by aggressive net-zero carbon targets, fluctuating corporate occupancy patterns, and rising peak-demand utility tariffs. For commercial property developers, corporate tenants, and facility management executives, illumination is no longer viewed merely as a static operational utility. Instead, deploying intelligent lighting controls for commercial buildings has emerged as the most cost-effective entry point for establishing a unified Internet of Things (IoT) edge data infrastructure across enterprise real estate portfolios.
By integrating multi-sensor control nodes directly into architectural luminaires, forward-thinking property owners convert passive ceiling fixtures into a continuous sensory grid. This grid collects real-time spatial data, feeds building automation software, optimizes HVAC performance, and slashes Scope 1 and Scope 2 operational greenhouse gas (GHG) emissions.
Commercial buildings consume approximately 30% of global end-use energy, with lighting historically representing up to 25% of an office tower's total electrical footprint. While the transition from fluorescent bulbs to light-emitting diode (LED) fixtures provided initial baseline energy reductions, static LED retrofits leave substantial operational savings unrealized.
In modern commercial architecture, ceiling luminaires represent the most uniformly distributed grid of powered electrical points within a building. Every 3 to 6 square meters of ceiling space houses a fixture with permanent access to main line power. Leveraging this physical footprint by embedding microcontrollers, radio transceivers, and multi-spectral optical sensors inside fixture housings creates a high-density sensory canopy.
Occupancy Heatmapping: Tracks real-time space utilization across open-plan offices, desk clusters, and conference rooms, enabling corporate real estate leaders to optimize floor plan layouts and reduce unutilized leased square footage.
Environmental Data Telemetry: Integrated sensors measure ambient daylight, room temperature, and relative humidity at the desk level, providing granular environmental inputs to fine-tune zoned HVAC air handlers.
Bluetooth Low Energy (BLE) Indoor Positioning: Luminaires equipped with BLE beacons enable precise indoor navigation, automated conference room check-ins, and asset tracking for high-value equipment in commercial hospitals, research facilities, and corporate campuses.
Transitioning to intelligent lighting management converts isolated light switches into an open digital ecosystem. Rather than running separate proprietary cables for occupancy sensors, daylight harvesters, and wall switches, modern commercial luminaires communicate over a shared digital bus or encrypted wireless mesh network. Localized edge gateways normalize field data and transmit real-time telemetry upwards to central Enterprise Resource Planning (ERP) software, Building Management Systems (BMS), and cloud-based ESG accounting dashboards via native BACnet/IP, Modbus TCP, or HTTPS REST APIs.
Achieving high corporate tenant retention and maximizing asset valuation requires commercial properties to obtain recognized green building certifications. Understanding regulatory compliance and lighting requirements for commercial buildings is essential for MEP (Mechanical, Electrical, and Plumbing) consulting engineers and procurement directors.
GRESB (Global Real Estate Sustainability Benchmark): Requires verified, automated energy performance tracking and carbon reduction metrics across managed property portfolios. Luminaire-level sub-metering provides the audit-ready data needed for high GRESB scoring.
LEED v4.1 for Building Design and Construction (BD+C): Intelligent lighting systems directly contribute up to 18 points across categories including Energy and Atmosphere (Optimizing Energy Performance, Advanced Energy Metering) and Indoor Environmental Quality (Interior Lighting Control, Daylight Optimization).
WELL Building Standard v2: Focuses on human health and wellness. The Light concept inside WELL mandates circadian lighting design (Feature L03), visual balance and glare control (Feature L04), and enhanced occupant controllability (Feature L05) to support human circadian rhythms and visual comfort.
BREEAM International New Construction: Rewards commercial developments that incorporate automated daylight harvesting, occupant-responsive zoning, and predictive component diagnostics to minimize lifecycle environmental impact.
Modern commercial tenants expect work environments that support employee productivity and well-being. Meeting modern lighting controls in commercial buildings standards involves managing several critical photometric parameters:
Flicker-Free Deep Dimming (IEEE 1789 Compliance): Low-quality LED dimming can induce subtle light flicker that leads to eye strain, headaches, and reduced concentration. Intelligent commercial drivers utilize high-frequency Pulse-Width Modulation (PWM) or continuous Constant Current Reduction (CCR) dimming down to 0.1% without introducing visible or non-visible temporal light artifacts.
Automated Circadian Tunable White (2700K to 6500K): By dynamically mixing warm white and cool white LED channels, intelligent control systems replicate natural outdoor solar curves. Cool, blue-enriched light (5000K-6500K) is delivered during morning peak work hours to suppress melatonin and boost alertness, while warm light (2700K-3000K) is introduced in late afternoons to ease visual fatigue.
Dynamic Daylight Harvesting with Constant Lux Control: Closed-loop photodiodes measure incoming natural daylight through windows and automatically adjust artificial luminaire output to maintain a constant, pre-programmed lux level (e.g., 500 lx on desk surfaces), reducing energy draw during sunny afternoon hours.
Commercial facility managers face complex choices when selecting control hardware for new construction or tenant fit-out projects. Evaluating technical parameters across competing control topologies ensures long-term operational flexibility.
| System Parameter | Traditional 0-10V Analog System | Power over Ethernet (PoE) Lighting | LumiEasy D4i & Wireless BLE Mesh Hybrid |
| Wiring Infrastructure | 120V/277V Main + 2-wire Analog | Category 6a Structured Ethernet Cable | Standard 3-Wire Mains + Wireless Mesh |
| Bi-Directional Data Transfer | No (One-way dimming signal only) | Yes (High bandwidth IT data) | Yes (D4i Digital Bus + BLE Transceiver) |
| Granular Energy Metering | No (Requires branch-level meters) | Yes (Port-level power monitoring) | Yes (Fixture-Level D4i Spec 252 Data) |
| Installation & Labor Cost | High (Conduit + Control homeruns) | Very High (IT switch ports + Cat6a) | Low (No extra control wiring required) |
| System Scalability | Low (Rigid hardwired zones) | Medium (Constrained by switch ports) | Unlimited (Self-healing auto-mesh) |
| Operating Thermal Range | -10°C to +40°C | 0°C to +45°C (IT switch limits) | -40°C to +70°C Extended Industrial |
| Cybersecurity Level | None (Unencrypted physical line) | IT Network Security (802.1X) | Hardware Security Module (HSM) AES-128 |
The International Electrotechnical Commission (IEC) 62386 standard defines DALI-2 (Digital Addressable Lighting Interface), an open digital protocol that allows up to 64 devices to communicate bi-directionally over a two-wire control loop.
D4i represents the modern extension of DALI-2 specifically engineered for intra-luminaire intelligence. D4i drivers incorporate built-in bus power supplies and store standardized asset and operational data within standardized memory banks:
DALI Part 251 (Luminaire Asset Data): Stores factory serial numbers, nominal light output, color temperature, and optical distribution profiles directly inside the driver microchip for automated asset discovery.
DALI Part 252 (Energy Reporting): Delivers continuous, audited electrical energy reporting (kW·h), active power draw (W), and apparent power metrics accurate to within 1%.
DALI Part 253 (Diagnostics & Maintenance): Monitors driver operating temperature, input over-voltage events, LED string failure warnings, and cumulative operational runtime, enabling predictive maintenance before catastrophic fixture failure occurs.
For commercial renovation and tenant fit-out projects where pulling new control cables through finished drywall or concrete decks is financially unfeasible, BLE Mesh wireless networks offer an ideal solution. Operating in the 2.4 GHz ISM band, BLE Mesh nodes utilize a non-routed flood mesh architecture. Every node within the commercial office floor acts as a relay transceiver, automatically hopping control signals across adjacent fixtures to cover expansive multi-floor corporate headquarters without requiring dedicated control cabling homeruns.
Calculating the financial payback and environmental carbon mitigation of intelligent lighting controls for commercial buildings requires precise mathematical modeling.
To evaluate annual operational greenhouse gas reductions achieved through intelligent dimming and occupancy setback, engineering teams apply the following carbon equivalence formula:
Carbon_Avoided = [ ( Energy_Baseline - Energy_Controlled ) * Emission_Factor ] / 1000
Where:
Carbon_Avoided: Total annual operational carbon dioxide equivalent emissions eliminated (measured in Metric Tons CO2e/year).
Energy_Baseline: Total annual electrical consumption of uncontrolled fixtures (kW·h/year).
Energy_Controlled: Total annual electrical consumption of intelligent sensor-controlled fixtures (kW·h/year).
Emission_Factor: Regional electric grid carbon intensity factor (kg CO2e per kW·h, e.g., 0.385 kg CO2e/kW·h for typical mixed-grid electricity).
Commercial utility electricity tariffs are divided into two main components: volumetric energy consumption charges ($/kW·h) and monthly peak demand charges ($/kW). Peak demand charges are calculated based on the highest average electrical draw registered during any 15-minute window during peak billing hours.
The financial savings generated by active peak demand shedding is calculated as follows:
Savings_Demand = Peak_kW_Shed * Rate_Demand * Months_Active
Where:
Savings_Demand: Annual financial savings achieved from peak demand charge reduction ($/year).
Peak_kW_Shed: Total electrical load temporarily trimmed during peak utility window via dynamic 15%–25% luminaire dimming (kW).
Rate_Demand: Monthly utility peak demand charge rate ($/kW/month).
Months_Active: Number of active billing months per year (typically 12 months).
Facility Operational Parameters:
Total Commercial LED Luminaires Installed: 15,000 fixtures
Nominal Electrical Draw Per Fixture: 35 Watts
Total Floor Area: 60,000 square meters
Operating Schedule: 14 hours/day, 300 days/year (4,200 operating hours/year)
Volumetric Electricity Tariff: $0.18 per kW·h
Monthly Peak Demand Charge: $24.00 per kW/month
Grid Carbon Intensity Factor: 0.410 kg CO2e per kW·h
Occupancy Profile: Active 50% of operating hours (2,100 hours), Vacant/Partial 50% of hours (2,100 hours)
Active Task-Tuning & Daylight Harvesting Factor: 0.68 (32% reduction)
Vacant Standby Dimming Factor: 0.10 (10% low-level orientation lighting)
Baseline Uncontrolled Annual Energy Consumption:
Energy_Baseline = (15,000 * 35 * 4,200) / 1000 = 2,205,000 kW·h/year
Direct Baseline Power Expense = 2,205,000 * $0.18 = $396,900.00 per year
Controlled Smart Lighting Consumption (LumiEasy System Deployed):
Active Energy = (15,000 * 35 * (2,100 * 0.68)) / 1000 = 749,700 kW·h/year
Standby Energy = (15,000 * 35 * (2,100 * 0.10)) / 1000 = 110,250 kW·h/year
Energy_Controlled = 749,700 + 110,250 = 859,950 kW·h/year
Direct Volumetric Energy Savings:
Annual kWh Saved = 2,205,000 - 859,950 = 1,345,050 kW·h/year
Volumetric Financial Savings = 1,345,050 * $0.18 = $242,109.00 per year
Peak Demand Tariff Shaving Analysis:
Total Connected Uncontrolled Lighting Peak Load = (15,000 * 35) / 1000 = 525 kW
Managed Peak Load (30% Automated Load Shed During 15-minute Peak Window) = 525 * 0.30 = 157.5 kW Shed
Annual Demand Charge Savings = 157.5 kW * $24.00/kW/month * 12 months = $45,360.00 per year
Environmental Carbon Mitigation Impact:
Carbon_Avoided = (1,345,050 kW·h * 0.410 kg CO2e/kW·h) / 1000 = 551.47 Metric Tons of CO2e avoided annually.
Total Combined Financial Value Generation:
Total Annual Operating Expenses Saved = $242,109.00 + $45,360.00 = $287,469.00 every year.
Total Percentage Energy & Demand Cost Reduction: 66.2% overall savings.
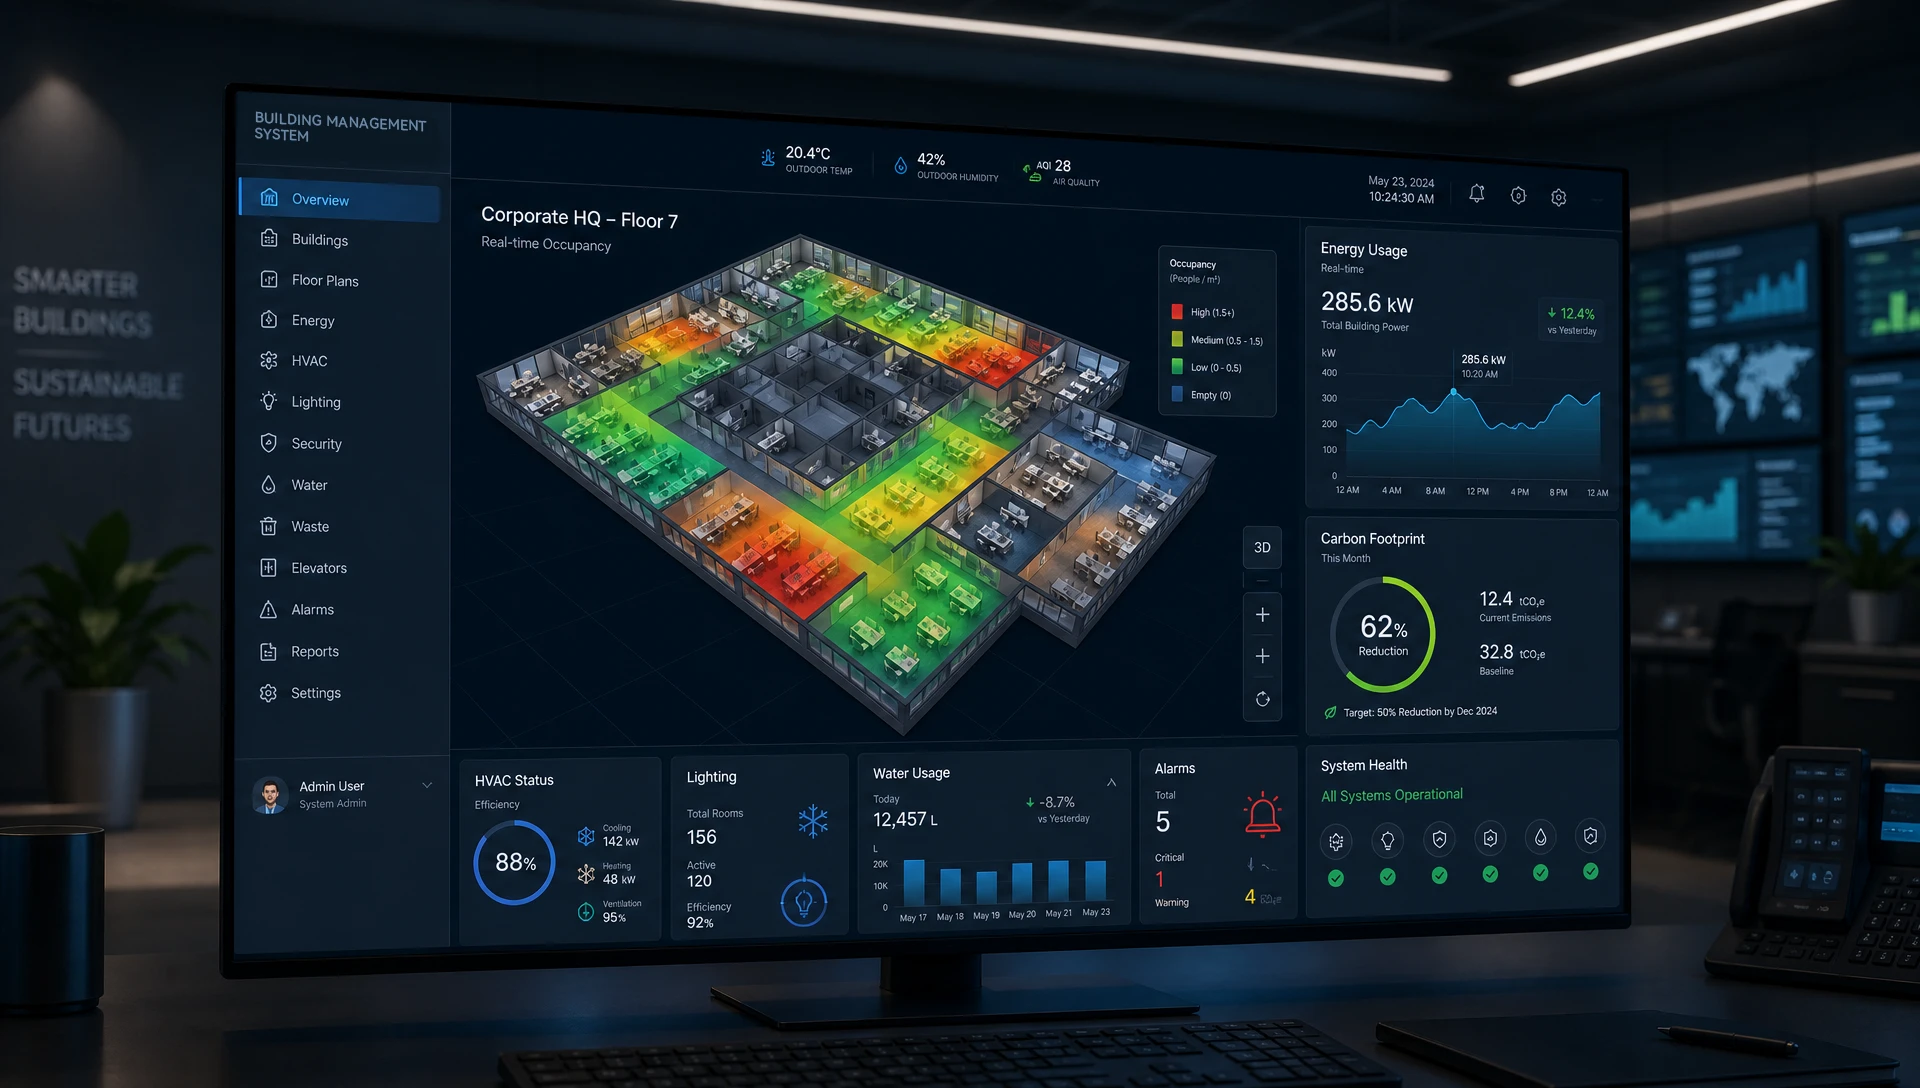
Beyond direct electricity reductions, corporate real estate executives increasingly leverage the data stream generated by intelligent lighting management systems to drive secondary operational efficiencies across commercial office facilities.
Hybrid work patterns have made office attendance variable. Corporate real estate teams often struggle to determine whether leased office floors are over- or under-utilized.
Multi-sensor lighting nodes continually monitor space usage without violating occupant privacy (unlike optical cameras). Spatial occupancy data is aggregated into visual heatmaps, revealing underutilized desk zones, overcrowded meeting rooms, and peak facility usage hours. Facility managers can consolidate under-occupied floors, turn off HVAC zones in vacant areas, and make informed decisions about lease renewals.
Heating, Ventilation, and Air Conditioning (HVAC) systems account for the largest single energy draw in commercial office buildings. In standard commercial setups, Variable Air Volume (VAV) dampers run on fixed time schedules regardless of actual room occupancy.
By linking lighting control nodes directly to VAV controllers through native BACnet objects, air supply rates adjust dynamically based on real-time room occupancy. When a conference room clears out, lighting nodes notify the VAV box within 30 seconds to drop airflow rates to setback levels, eliminating unnecessary cooling and ventilation energy waste.
Upgrading lighting systems in operating commercial office towers requires careful planning to prevent disruption to business operations and tenant workflows.
Phase 1: RF Mapping & Spatial Environmental Audit: Field engineers conduct a comprehensive site survey to evaluate existing ceiling construction, measure ambient RF signal noise, map power distribution circuits, and review current lux levels across working zones.
Phase 2: Factory SMT Pre-Configuration & Laser Marking: Control modules, D4i drivers, and wireless transceivers are pre-assembled, programmed with factory security keys, and laser-marked with unique QR codes during SMT production to minimize field labor time.
Phase 3: Off-Shift Modular Hardware Installation: Physical fixture replacement or sensor retrofit takes place during non-business evening or weekend shifts. Pre-wired twist-lock Zhaga Book 18 connectors allow installation teams to snap control nodes into place in seconds.
Phase 4: Over-the-Air (OTA) Wireless Group Commissioning: Once powered, control nodes automatically establish a self-healing BLE Mesh network. Commissioning engineers map fixtures to control zones visually using mobile floorplan software, assigning dimming groups, occupancy timeouts, and daylight sensor thresholds wirelessly over the air.
Phase 5: Closed-Loop BMS Integration & ESG Performance Audit: Edge gateways map lighting data objects directly into the central BACnet/IP network. Facility managers verify power metering accuracy, validate HVAC interlocks, and generate baseline ESG compliance reports.
How do LumiEasy commercial lighting controls feed real-time occupancy analytics into third-party space management software?
LumiEasy intelligent edge gateways process raw motion telemetry from luminaire-level sensor nodes and publish anonymized occupancy state data upward via standardized BACnet/IP objects, Modbus TCP registers, or HTTPS/MQTT REST APIs. This allows property managers to integrate real-time spatial utilization heatmaps directly into enterprise IWMS (Integrated Workplace Management System) platforms.
What role do LumiEasy commercial lighting nodes play in achieving LEED and WELL building certifications?
LumiEasy control systems help projects earn points across multiple LEED v4.1 credit categories (including Advanced Energy Metering, Daylight Optimization, and Interior Lighting Control) by delivering precise luminaire-level power tracking and automated daylight harvesting. For WELL v2 certification, LumiEasy controllers support circadian tunable white schedules and deep, flicker-free dimming down to 0.1% to maximize visual comfort and human well-being.
Can LumiEasy intelligent lighting controllers participate in automated utility demand response programs?
Yes. LumiEasy edge gateways feature built-in demand-response logic capable of receiving OpenADR 2.0b signals or contact-closure triggers from local electrical utilities. Upon receiving a peak-demand event notification, the system automatically sheds a pre-configured percentage of non-essential lighting loads across commercial facility zones without manual intervention.
Upgrading to a hardened, multi-protocol commercial lighting control infrastructure slashes office power expenses, lowers HVAC cooling loads, satisfies international building codes, and provides actionable spatial analytics for commercial property owners.
To download detailed engineering specification sheets, request photometrical CAD layouts, or consult with our commercial automation team,


)
)
)
)

+86 15899791249

+86 755 2955 3313


Address: Huafeng No.1 Science and Technology Park, Sanwei, Bao'an District, Shenzhen, Guangdong, China.
