

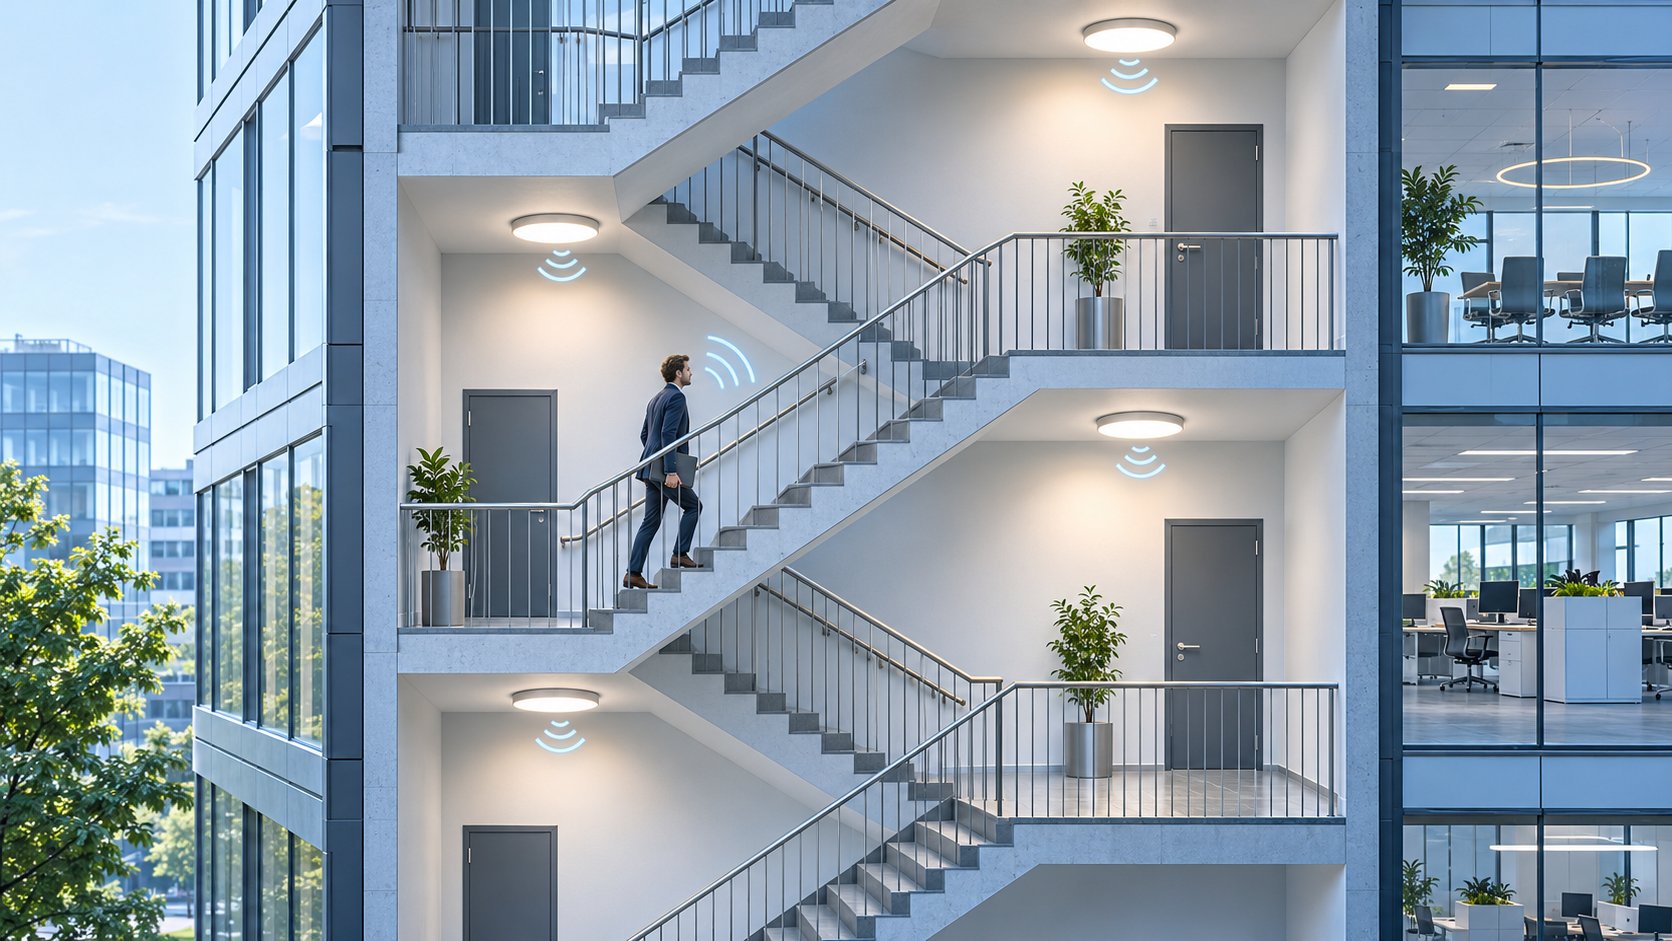
Wireless stairwell lighting controls use occupancy sensors and compatible lighting controllers to adjust electric lighting as people enter and leave a stairway. For existing commercial buildings, they can reduce the need for new control wiring while helping operators manage lighting in an intermittently used space. The design must also preserve the required illumination and emergency operation of the means of egress.
This guide helps facility managers, electrical contractors, ESCOs, and building owners assess an existing stairwell, select control components, and verify performance before a wider rollout.
Why consider occupancy controls for stairwell retrofits?
Stairwells can be illuminated for long periods even when nobody is using them. Occupancy-based control offers a way to reduce lighting output during vacancy and raise it when movement is detected. The U.S. Department of Energy’s guide to wireless occupancy sensors identifies stairwells as an intermittently occupied application and cautions that spaces requiring immediate illumination may need a dimmed level rather than lights being switched off.
A wireless connection between sensors and compatible control devices can limit additional control-cable runs. It does not eliminate electrical work: controllers, drivers, sensors requiring power, and emergency equipment still need appropriate connections. Project savings depend on the existing installation, control settings, use patterns and installation costs.
How does a wireless stairwell lighting control system work?
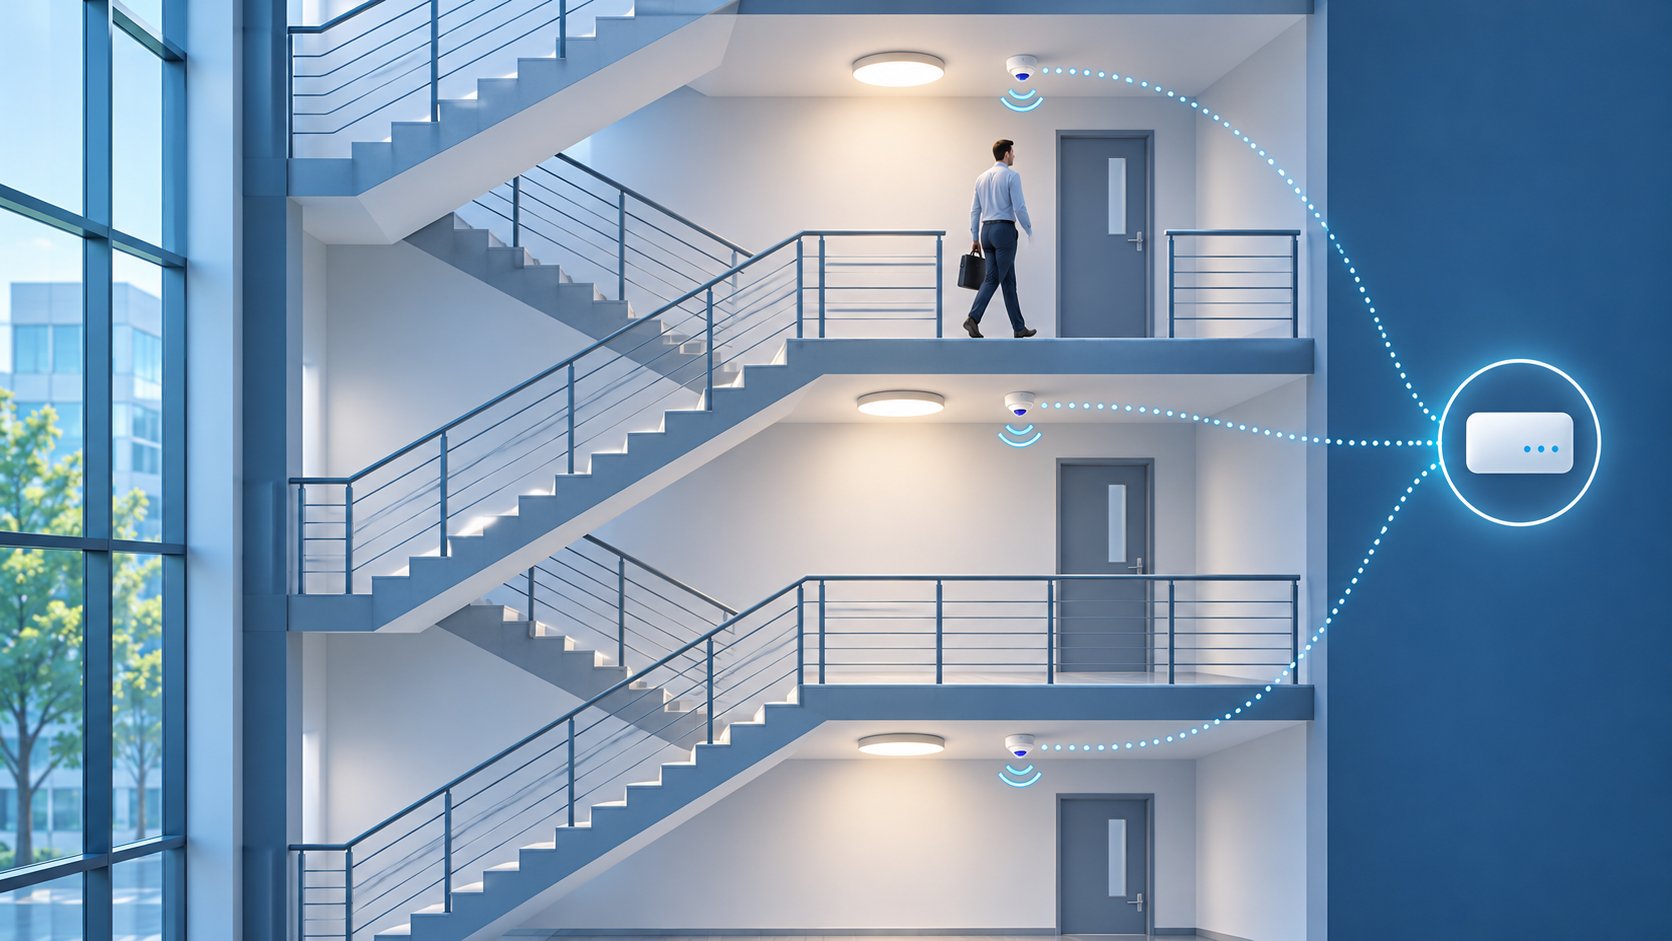
A sensor detects movement at an entrance, landing or flight and communicates with a compatible controller or sensor-equipped device. The selected control strategy raises the lighting output in the relevant group. After an adjustable vacancy period, the system can return to a permitted lower level. Actual grouping, delay settings and dimming behavior depend on the devices and commissioning platform.
| Component | Role in the retrofit | What to verify |
|---|---|---|
| Occupancy sensor | Detects movement in the intended area | Mounting, detection pattern, power supply and coverage at doors and landings |
| Lighting controller or compatible sensor-ready device | Receives or acts on occupancy information and adjusts lighting | Driver interface, electrical ratings, supported dimming and system compatibility |
| Existing LED driver and luminaires | Provide light at the commanded level | Dimming support, actual input power and light output at each proposed level |
| Emergency lighting equipment | Provides required illumination during a supply failure | Approved emergency arrangement, response and testing with the full control system |
| Commissioning tool or optional gateway | Sets up devices; a gateway may support additional management functions | Supported functions, connectivity needs and behavior if communication is lost |
Example: In a multistory office, a designer may group lights around each landing and nearby flight so that movement brings the relevant area to its occupied level. Whether an adjacent floor should also brighten depends on visibility, travel time, device capabilities and the approved lighting design. Test the behavior from every entrance instead of assuming a single sensor sees the entire stairwell.
Can stairwell lights be dimmed when no one is present?
Potentially, but the permitted unoccupied light level and operating sequence are project-specific. Normal egress lighting, emergency lighting, local energy codes, fire and building codes, and the authority having jurisdiction must all be considered. A percentage dimming command is not the same as a measured illuminance level or electrical power reduction.
The U.S. Department of Energy’s LED and controls guidance for federal buildings discusses occupancy sensors in stairs and means of egress subject to applicable life-safety requirements. Have the lighting designer and qualified electrical professionals establish the approved sequence and verify it in the actual installation. Do not use an ordinary occupancy controller as a substitute for the required emergency control equipment.
How to plan a wireless stairwell lighting retrofit
1. Survey the existing lighting and emergency circuits
Record the number and location of fixtures, driver models, circuit voltage, existing switches and any emergency drivers or separate emergency circuits. Identify whether drivers are dimmable and which interface they use, such as 0–10V or DALI. Check access restrictions, panel schedules and how fixtures are powered before selecting a control architecture.
2. Map movement and potential blind spots
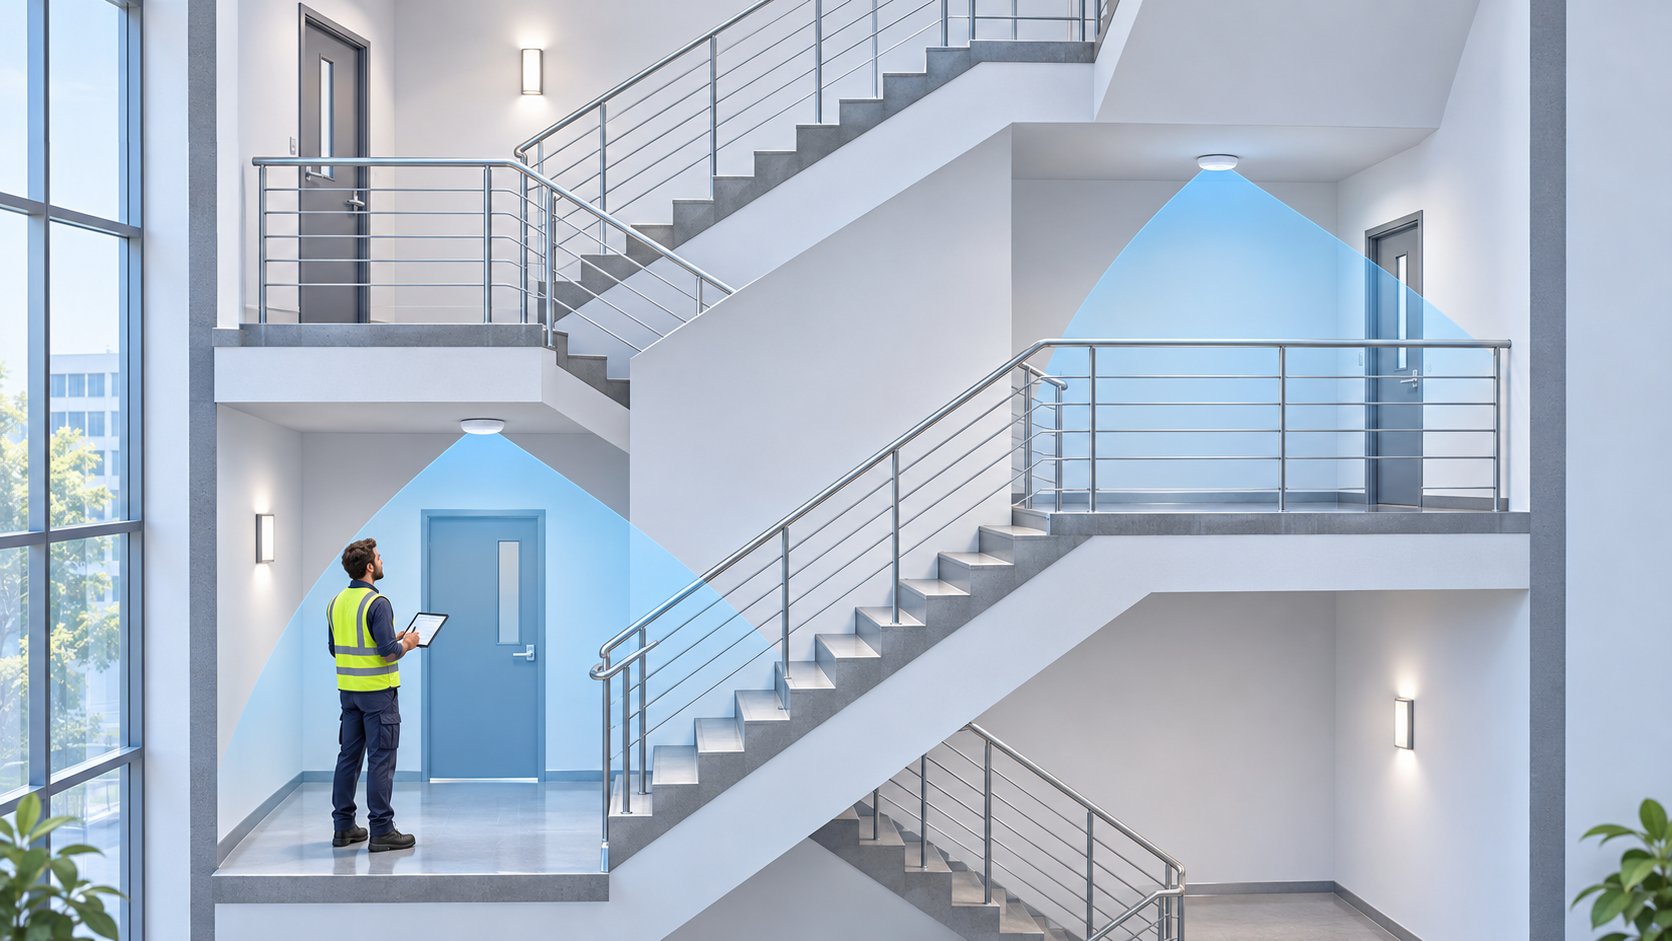
Walk the complete route in both directions, including entry doors, intermediate landings, changes in direction and exits. Solid walls, door positions and stair geometry can obstruct a sensor’s view. A PIR sensor needs a suitable line of sight; a microwave sensor has a different detection pattern and may detect movement beyond the intended area. Use the specific manufacturer’s coverage information and verify actual performance onsite.
3. Select compatible sensors and controllers
Match the sensor’s mounting method and supply to the installation, then confirm the wireless platform, firmware and control interface across all devices. A Bluetooth Mesh label alone does not establish that every product can be commissioned together or supports the required group behavior. Ask for a tested device combination and the approved commissioning workflow.
4. Define the sequence before installation
Document which sensors affect each lighting group, the occupied and unoccupied levels, the vacancy delay and any transition between levels. Include the intended behavior during a network interruption, device failure or power restoration. Confirm the emergency sequence separately with the responsible electrical designer and the relevant approval authority.
5. Commission and test the whole path
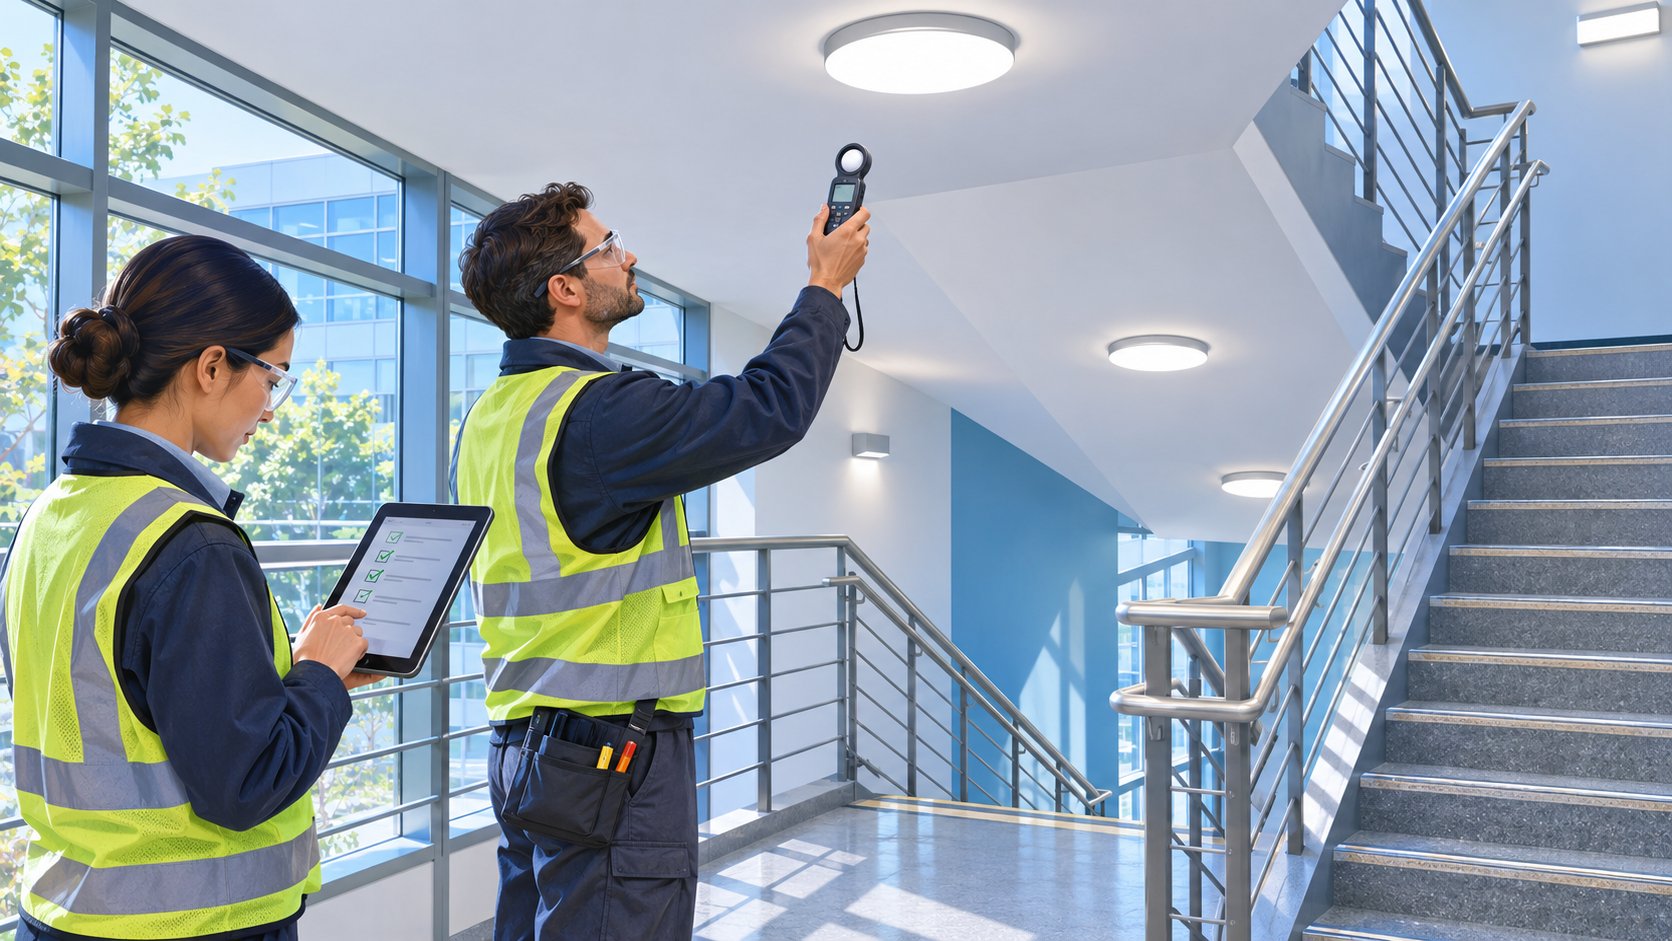 Walk into the stairwell from each entrance and move up and down each flight. Confirm that the correct lights respond in time, that landings remain visible, and that people moving slowly or stopping on a landing do not cause an unwanted transition. Check for false triggers from adjacent corridors. Record measured light levels, actual delay, group response and approved settings; test emergency operation using the project’s authorized procedure.
Which LumiEasy products can support a stairwell project?
LumiEasy offers wireless lighting control components that can be evaluated as part of a commercial retrofit, including Bluetooth Mesh sensors, compatible control interfaces and system management options. The right combination depends on the fixture, sensor placement and the required operating sequence. Explore the LumiEasy product range and share existing driver and circuit details for a project-specific selection.
For example, the Jack Microwave Smart Sensor is a fixture-oriented Bluetooth Mesh sensor with adjustable microwave sensitivity and daylight sensing. Its published specification lists a 12 V DC supply and jack connector. It is a candidate only where the fixture, supply, commissioning platform and actual detection pattern are suitable; its published open-environment figures are not a promise of coverage through a concrete stairwell. A different mounting arrangement may be more appropriate for a given site.
For a broader overview of wireless sensors, controllers and management options, see LumiEasy’s wireless BLE lighting control guide. Confirm any gateway, dimming, grouping and emergency-control requirements for the exact products selected.
How can you estimate the energy-saving opportunity?
Start with measured input power, not the dimming percentage alone. Estimate annual energy for each operating state and add the results:
Annual lighting energy (kWh) = Σ [measured input power (kW) × annual hours at that state].
For an illustrative stairwell with 200 W measured at the occupied setting and 80 W measured at the approved unoccupied setting, assume 2,000 occupied hours and 6,760 unoccupied hours per year. The controlled estimate is (0.20 × 2,000) + (0.08 × 6,760) = 940.8 kWh/year. A 200 W baseline running 8,760 hours uses 1,752 kWh/year, a modeled reduction of 811.2 kWh, or about 46%. This is an example, not a LumiEasy performance claim; validate light levels, power, occupancy hours and costs for the site.
To assess payback, multiply the estimated annual kWh reduction by the applicable electricity rate, then compare that annual saving with installed project cost. Include maintenance, commissioning and any recurring platform costs where applicable. Utility rebates can change the economics; verify current program rules, eligible equipment, preapproval and documentation with the local provider before ordering.
Frequently asked questions
Can existing stairwell lights be retrofitted with wireless controls?
Often, but suitability depends on driver type, circuit design, available mounting and power, and emergency lighting arrangements. An onsite survey and compatibility review are needed before deciding whether existing fixtures can be retained.
Does wireless mean the system needs no wiring?
No. Wireless generally describes communication between control devices. Mains power, connections to drivers and any emergency equipment still require appropriate electrical installation.
Should every floor have its own sensor?
There is no universal sensor count. Position and quantity depend on sightlines, entrance locations, coverage patterns and the required group response. A field walk test should confirm coverage on every flight and landing.
Is a gateway required?
That depends on the selected system and required functions. Some systems support local sensor-driven control without a gateway; remote management or other functions may require one. Verify the exact behavior with the chosen platform, including loss of network or internet connectivity.
Can an occupancy sensor switch off emergency lighting?
Emergency and egress lighting must meet the requirements applicable to the building and its approved design. Any controls affecting those circuits must be assessed and tested by qualified professionals; do not assume that ordinary automatic shutoff is acceptable.
Plan the right control strategy for your stairwell
Start with the route, existing driver interfaces and emergency design, then select compatible sensors and controls around a documented sequence. LumiEasy can discuss product options for your fixture details, floor plans, preferred platform and project requirements.




